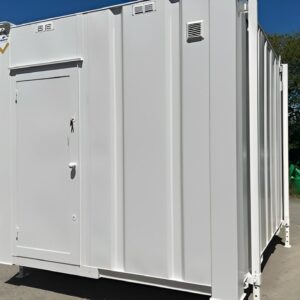
16ft x 10ft Jackleg Cabin – Portable & Cost-Effective Office Solution
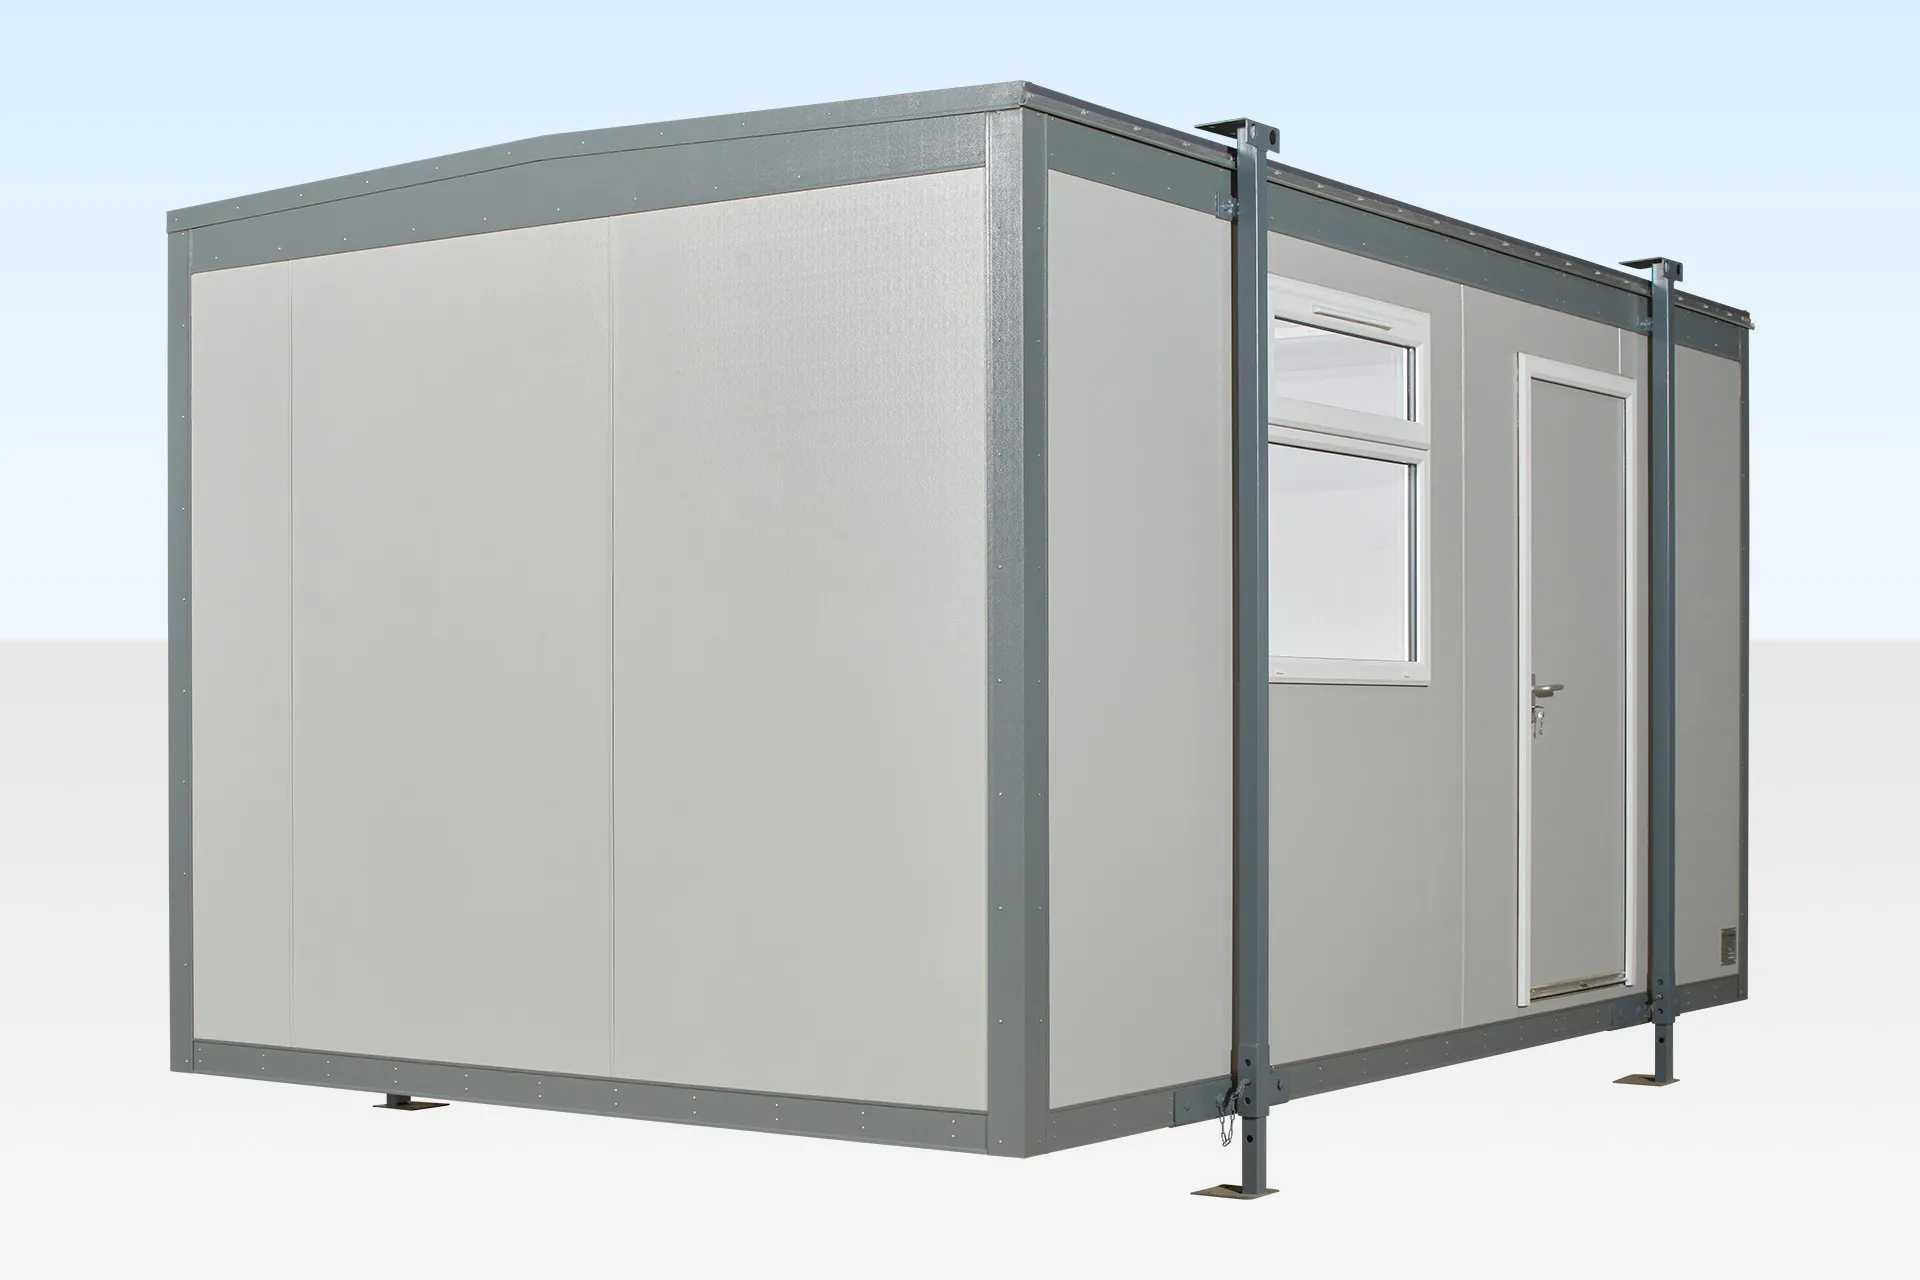
The 16ft x 10ft Jackleg Cabin is a durable and portable office unit, ideal for construction sites, temporary offices, and site welfare facilities across the USA. Based on a fixed open-plan design, this cabin comes ready for delivery from stock, offering one of the most cost-effective solutions for on-site accommodation or office requirements. Limited options ensure fast delivery and easy setup, making it perfect for short-term projects or restricted access locations.
Key Features
-
Fixed windows and doors for simplicity
-
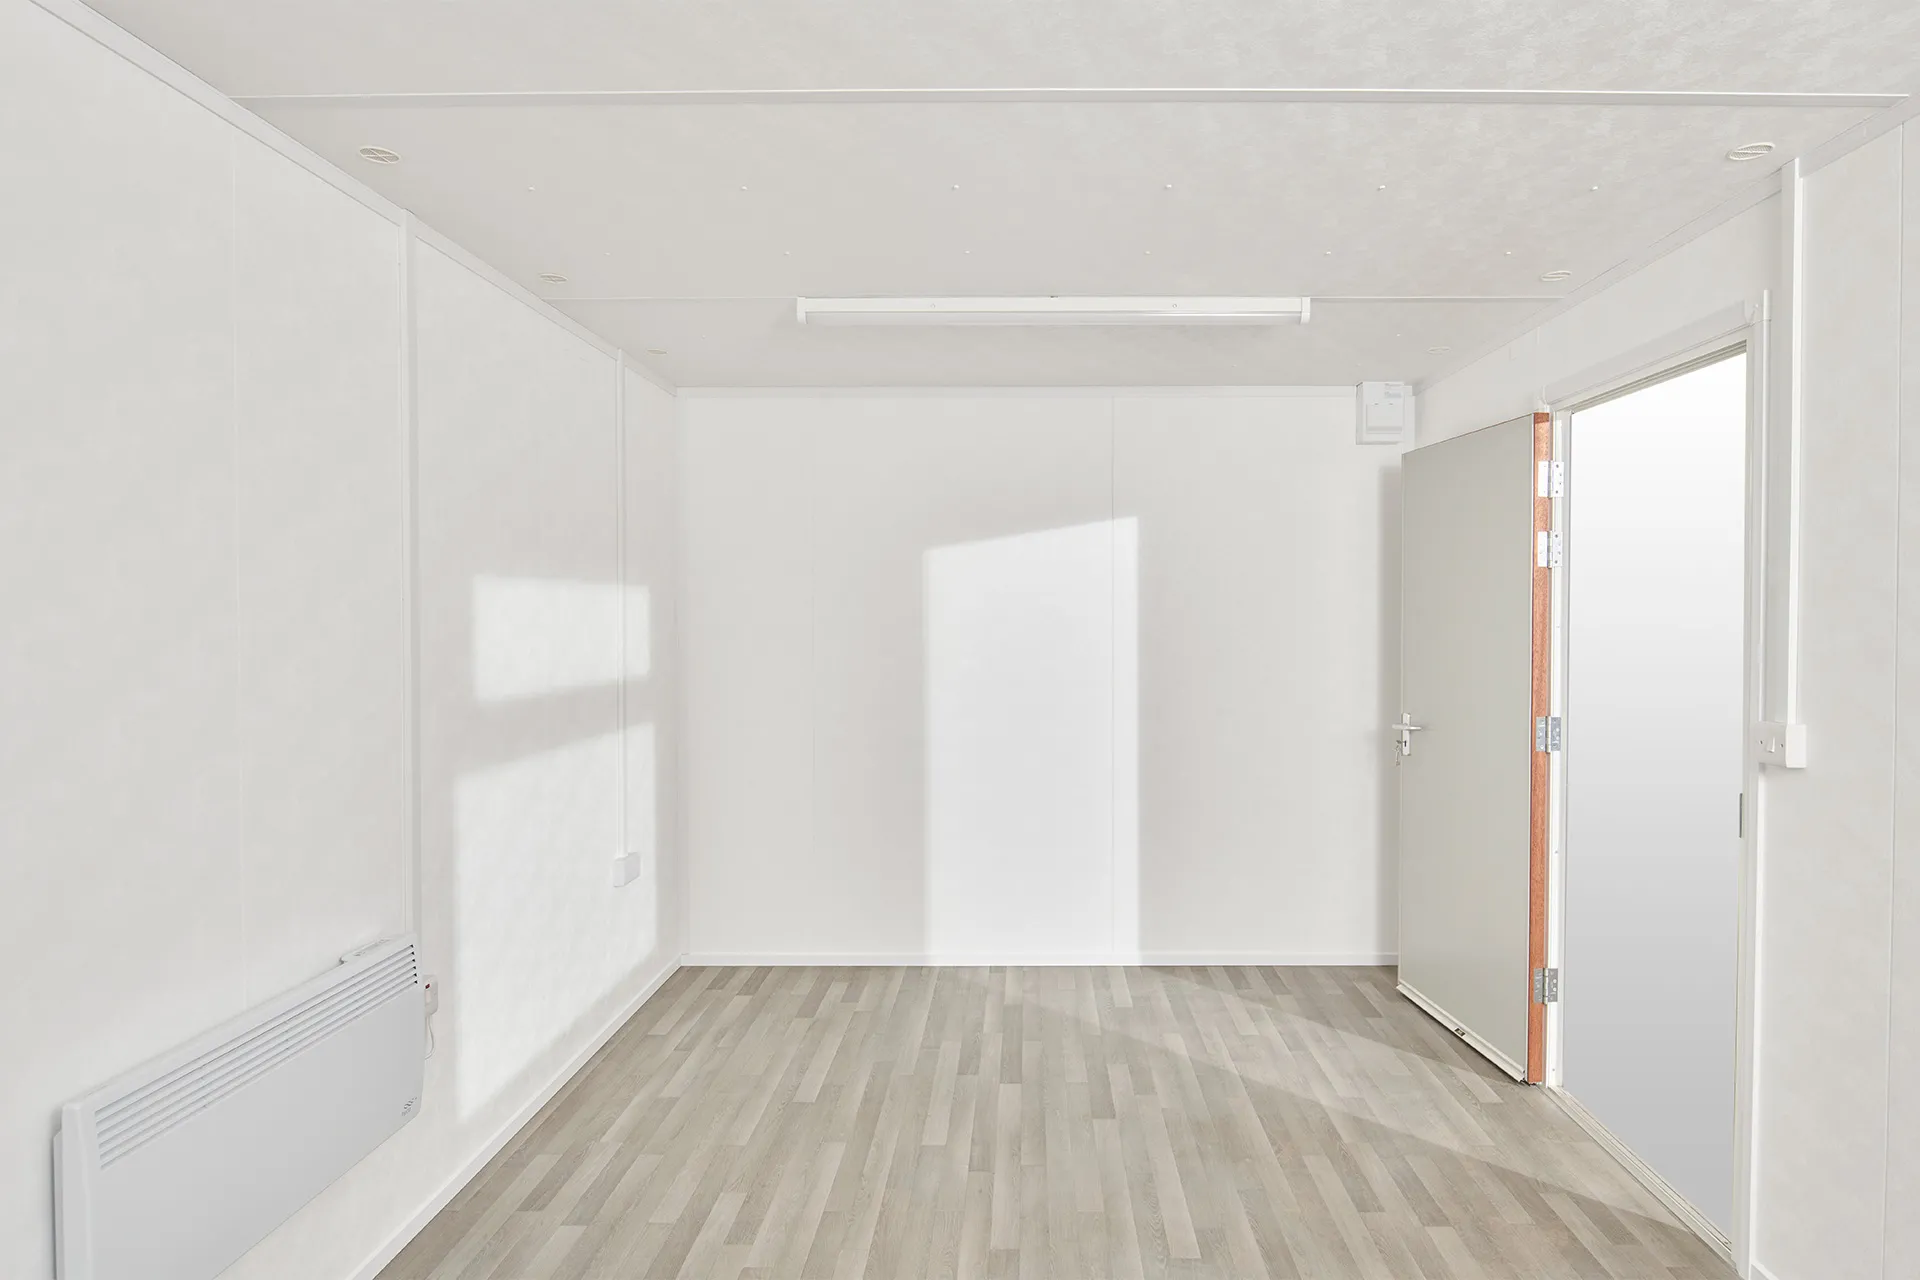
Vinyl flooring as standard (carpet optional)
-
Goosewing Gray exterior finish
-
Electric timed panel heater included
-
Compact 16ft x 10ft design for easy placement
Benefits
-
Ready from stock for fast delivery
-
Cost-effective portable office solution
-
Easy to install and relocate
-
Ideal for small to medium-sized site offices
-
Perfect for short-term or long-term project needs
Typical Uses
-
Site offices for construction projects
-
Temporary office accommodation
-
Welfare or canteen facilities
-
Training and administration offices
-
Short-term portable workspace
PRODUCT SPECIFICATIONS
| External Length | 16 ft |
|---|---|
| External Width excluding Jacks | 10 ft |
| External Width including Jacks | 10 ft 5 in |
| External Height | 8 ft 8 in |
| Internal Length | 15 ft 7 in |
| Internal Width | 9 ft 7 in |
| Internal Height | 7 ft 4 in |
| Door Width | 2 ft 9 in |
| Door Height | 6 ft 6 in |
| Floor Type | OSB3 Board m/r 8 ft x 4 ft x 0.71 in TG2LE |
| No. UPVc Double Glazed Windows | 1 |
| No. of LED Strips or Lights | 2 |
| No. Panel Heaters with Timer | 1 |
| No. of twin 13A sockets | 2 |
| Internal Floor Covering | Vinyl 0.08 in Cusion Gray Wood Plank Effect |
| Internal Wall Covering | Vinyl Faced White Plasterboard 7 ft 10 in x 3 ft 11 in x 0.49 in |
| Electrical Requirements. (Amps) | 230v 63 Amp RCD |